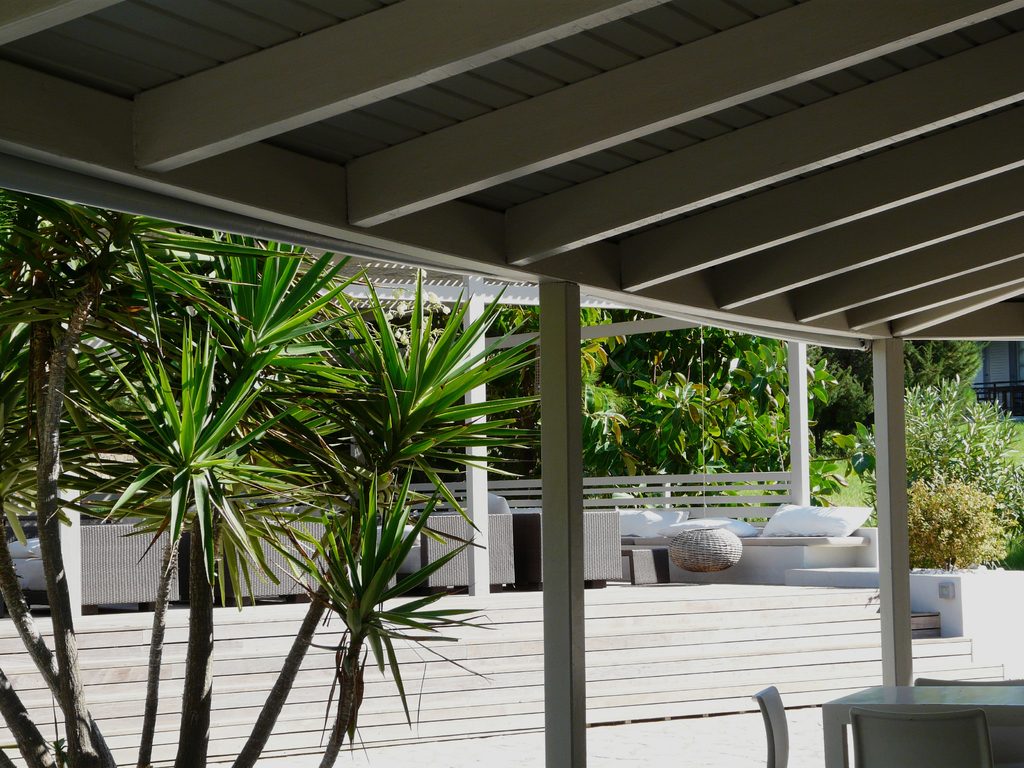
A screened lanai can become the most loved room in the house. It is where morning coffee happens, where the kids play when it is too hot in the yard and where friends gather in the evening without being bothered by insects. Planning it well makes the difference between a space you use every day and one you rarely step into.
Decide how you want to use it
Start by picturing a normal week. Will you mostly relax and read, cook and eat outdoors, or entertain larger groups? Your answer shapes the size, layout, power and lighting you need. A dining area needs space for chairs to slide back, while a lounge area needs room for deep seating and a clear walkway.
Plan for shade and airflow
The best lanais stay comfortable on the hottest afternoons. A solid insulated roof keeps the space much cooler than an open screen roof, and it lets you use the lanai in the rain.
- Install ceiling fans rated for damp or wet locations to keep air moving.
- Think about which way the space faces and where the afternoon sun will hit.
- Add roll down shades on the sunniest side for extra comfort and privacy.
Choose screening that suits your home
Standard screen mesh works well for most homes. Pet resistant screening is much tougher if you have dogs or cats, and solar screening blocks more heat and glare while still letting you see out. Ask about kick plates at the base of the screen walls to protect them from feet, toys and furniture.
Treat the lanai like a real room. Good flooring, lighting and power make it a space you will use all year.
Pick flooring that handles the weather
Lanai floors see sun, rain spray, sand and humidity. Porcelain pavers, textured tile and sealed concrete coatings are durable, slip resistant and easy to clean. Make sure the floor slopes slightly away from the house so water drains off quickly.
Light and power it properly
Layered lighting turns the lanai into an evening space. Combine fan lights or recessed lights with softer wall lights or string lights. Plan outlets for a television, speakers, a fridge or an outdoor kitchen, and use weather resistant outlets and fixtures throughout.
Think about the connection to the house
Wide sliding or folding glass doors make the lanai feel like an extension of your living room. Matching the flooring tone, trim colour and roof line to the main house gives a finished, built in look instead of an add on.
Check permits and wind ratings
Screen enclosures and roof structures need to be designed for local wind loads, and most require a permit. A professional remodeler will handle the drawings, permits and inspections so your lanai is safe and fully approved.
Start with a conversation
If you are dreaming of a screened lanai, our team can visit, look at how your home is laid out and help you design a space that fits the way you live.